
Drafting & Detailing
Details produced by the team that designed it
Comprehensive structural, mechanical and civil detailing in 2D and 3D. When the same firm produces the engineering and the details, errors and miscommunication drop and approvals move faster.
Detailing services
Structural, mechanical and civil — in 2D and 3D
Structural detailing
Detailed plans for steel and concrete structures, including connections, anchor bolt layouts and rebar, produced in compliance with ASTM and AISC standards — with beam-line, plate and KISS files exported for the shop.
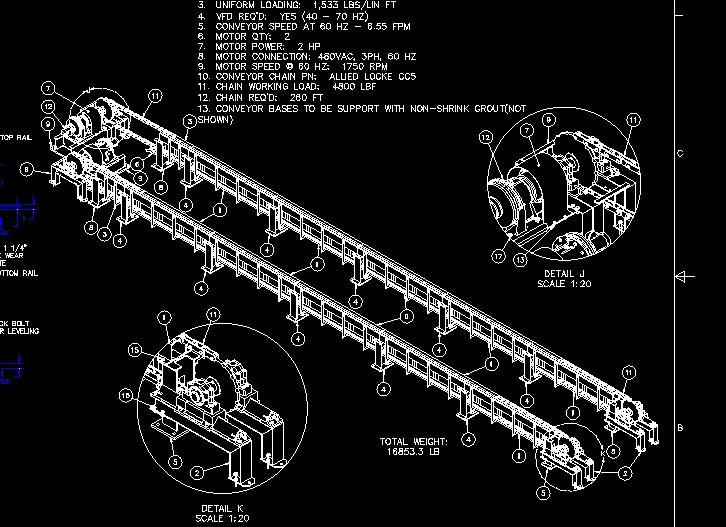
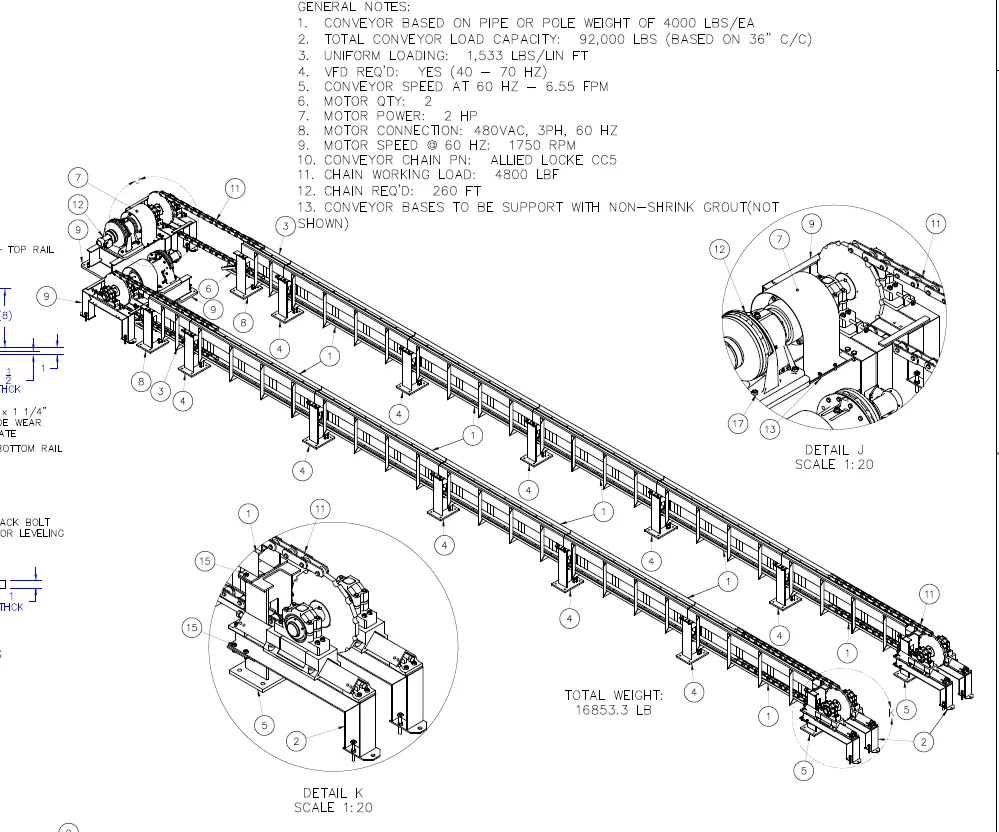
Mechanical detailing
Layouts of mechanical components and assemblies that ensure proper fit, functionality and ease of manufacturing, with tolerances your shop can hold.
Civil detailing
Foundation and equipment-base drawings — footings, pits, trenches, sumps and anchor-bolt layouts — detailed to the same standard as the steel that sits on them.
2D & 3D layouts
Clear, comprehensive visuals built from a single 3D model, enabling clash detection and better collaboration between disciplines and trades.
Why it matters
Drawings that are practical, buildable and aligned with the goal
Detailing is where good engineering either becomes a smooth build or an expensive one. Because our engineers and detailers sit in the same room, the intent never gets lost in translation.
Reduces material waste
Accurate quantities and cut lists mean you buy what you need and no more.
Minimizes fabrication errors
Clash detection in the model catches conflicts before they reach the shop floor.
Saves time and cost
Faster approvals and fewer RFIs keep the schedule and budget intact.
Buildable by design
Every detail is checked against how it will actually be fabricated and erected.
For fabricators
Shop-ready data, straight from the Tekla model
Fabrication shops don’t just get drawings from us. Because every structure is modeled to the bolt in Tekla Structures, we export the machine and management files your shop already runs on — no re-detailing, no re-keying.
Beam line files (DSTV / NC1)
Drill, saw and cope data for every member, ready for Peddinghaus, Ficep, Voortman and similar beam lines.
Plate files (DXF)
Nesting-ready plate geometry for plasma, laser and punch tables, with holes, slots and marking.
KISS files (.kss)
Fabrication-management and estimating data for Tekla EPM, FabTrol and similar systems: parts, assemblies, materials and quantities.
Bills of material and bolt lists
Advance bills of material, assembly and part lists, and bolt summaries pulled from the model, not typed by hand.
Model and IFC exchange
The Tekla model itself, IFC, and Trimble Connect access so your shop and erector can review and measure in 3D.
Set up to your shop standards
Send us your bolt types, coping and weld preferences and numbering scheme, and the model is configured to match before the first drawing is issued.
Software
Native to your platform
Tekla Structures
Steel and concrete modeling, connection design and fabrication-ready shop drawings.
Onshape
Cloud-native mechanical 3D modeling with real-time collaboration and version control.
ARES CAD
2D drafting and DWG-compatible deliverables that drop straight into your existing drawing sets.
Related services
Everything else we bring to a project
Have drawings that need detailing?
Send us your engineering package or model. We'll scope the detailing work and turn it around on your schedule.